Design direction
Concept development, site planning, building form, exterior design, and a consistent vision through realization.
Daniel Flora is a design leader shaping housing,
destinations, and the spaces that bring people together.
 Selected work / 01
 Selected work / 02
 Selected work / 03
 Selected work / 04
 Selected work / 05
Housing that belongs to its neighborhood—and helps shape its future.
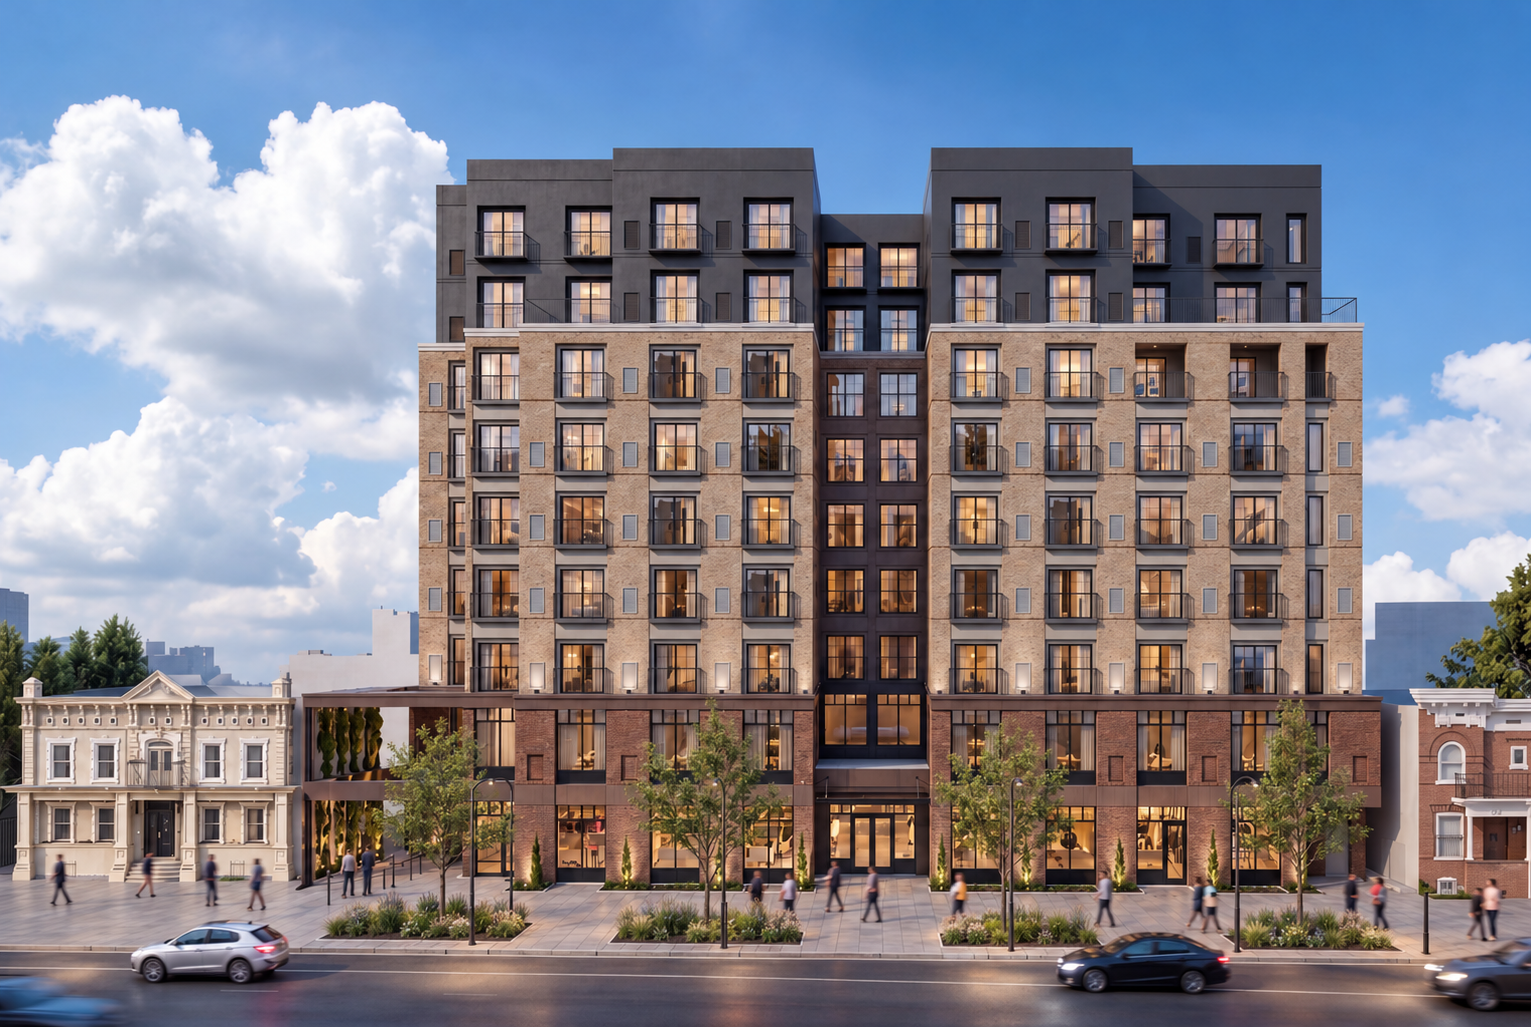
Pearl Street brings 158 homes to an urban infill site in Denver’s Uptown neighborhood. Designed with cross-laminated timber (CLT) floor systems throughout, the nine-level, mixed-income development interprets the proportions and rhythm of its historic surroundings through a contemporary architectural language.
A clearly articulated base, middle, and crown gives the building a legible composition. A recessed central volume and grouped windows establish a vertical rhythm, breaking down the scale while preserving a strong presence on the street.
Brick anchors the building in Uptown’s material heritage. Layered façades, Juliette balconies, and a defined crown give the larger volume a finer grain. At the base, generous glazing connects shared spaces to the sidewalk, strengthening the relationship between resident life and the city.
The design balances neighborhood character with the demands of contemporary affordable housing: an enduring architectural identity, a compact urban footprint, and a welcoming street presence.
Project developed at Cuningham. Daniel Flora: design leadership. Images shown are architectural renderings.
Mass timber is central to Pearl Street’s design, linking the construction strategy to the experience of home. Cross-laminated timber floor systems are used throughout the building, with exposed timber ceilings bringing natural grain, texture, and warm wood tones into residents’ apartments.
That material presence supports a trauma-informed design intention: homes that feel welcoming, grounded, and restorative. The timber ceilings make the structural system part of everyday life, giving residents a lasting connection to a natural material and a considered sense of comfort.
On Pearl Street, the CLT approach is shortening the construction schedule considerably and is currently coming in below the cost of the traditional construction alternative. These project-specific advantages support faster delivery of housing and a more economical path to realizing the design.
Daniel’s design leadership brings these priorities together—architectural character, resident wellbeing, speed to market, and cost—to demonstrate the role mass timber can play in thoughtfully designed mixed-income housing.
A contemporary Southwestern community shaped by place, culture, and landscape.
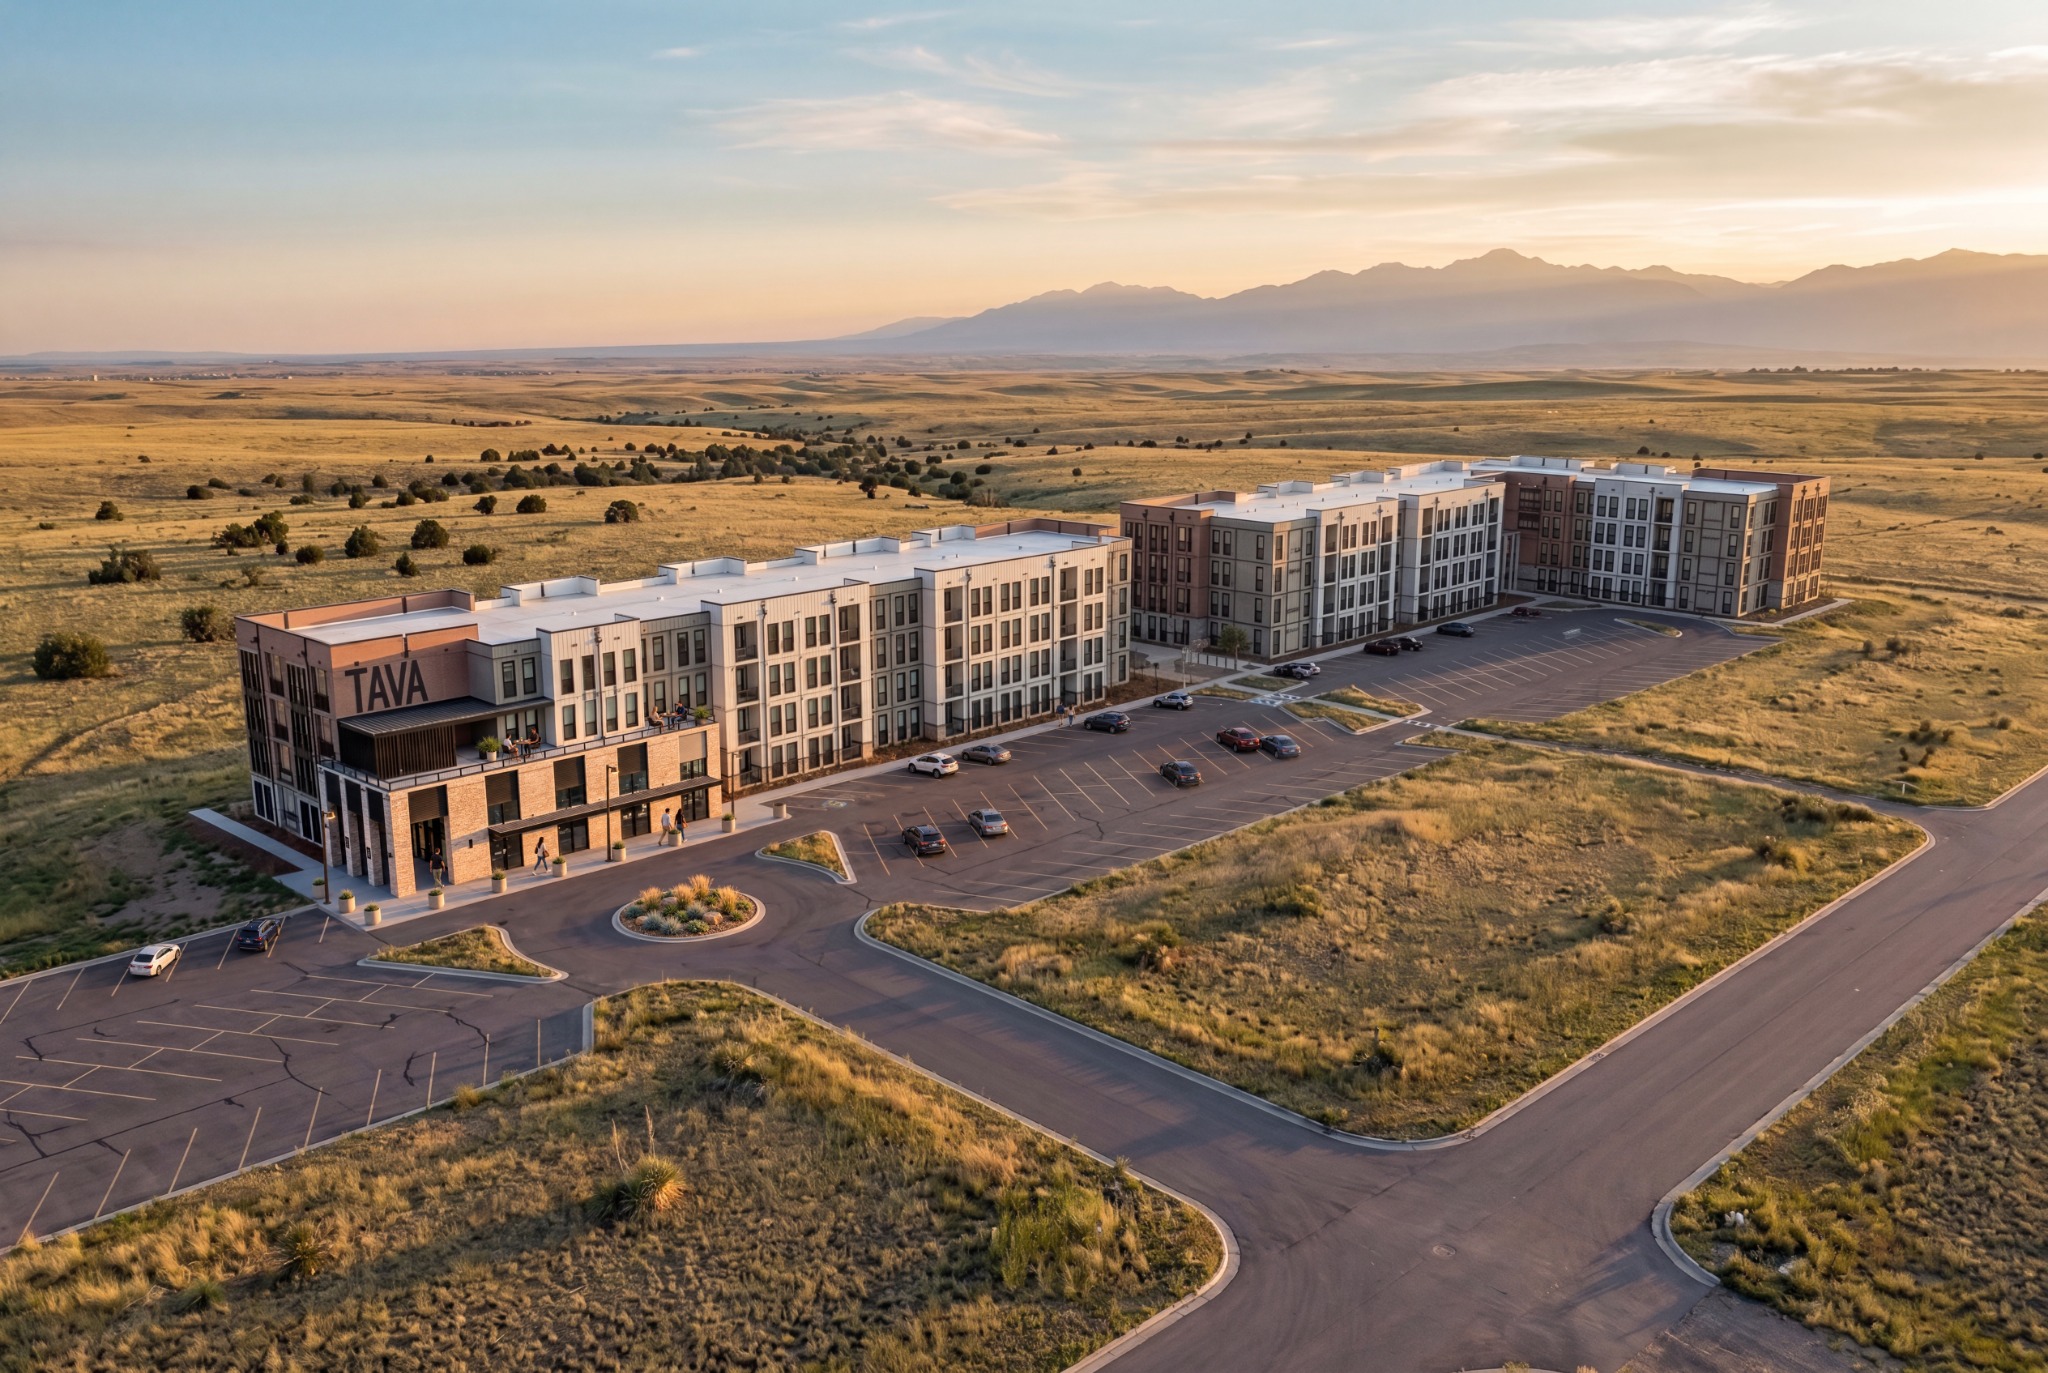
Tava Square is a 108-home affordable housing community in Pueblo, Colorado. Its design began with extensive site research and an exploration of Pueblo’s architectural character, intersecting cultures, and the Indigenous histories of the region.
That inquiry informed a regional design direction: textured stone, sun-washed stucco, deep recesses, and sheltered spaces. The architecture brings Southwestern traditions into a contemporary housing setting, creating a distinct identity grounded in its location.
The palette draws on the surrounding terrain: earthy stone, warm stucco, and soft green accents. Recessed bays and a rhythm of vertical stone elements break down the residential façades, while perforated screens and shade structures add depth and a finer scale.
The project combines modular residential construction with cross-laminated timber (CLT) in the amenity spaces. A vaulted, two-story amenity space forms the community’s heart. A shaded terrace, outdoor rooms, and integrated art extend that identity into shared spaces, supporting connection and resident pride.
Daniel led the project’s design and an exterior design charrette, translating site and cultural research into an architectural direction for the community.
Project developed at Cuningham. Daniel Flora: project design. Images and video shown are architectural visualizations.
A home base for a Colorado life that moves between downtown and the outdoors.
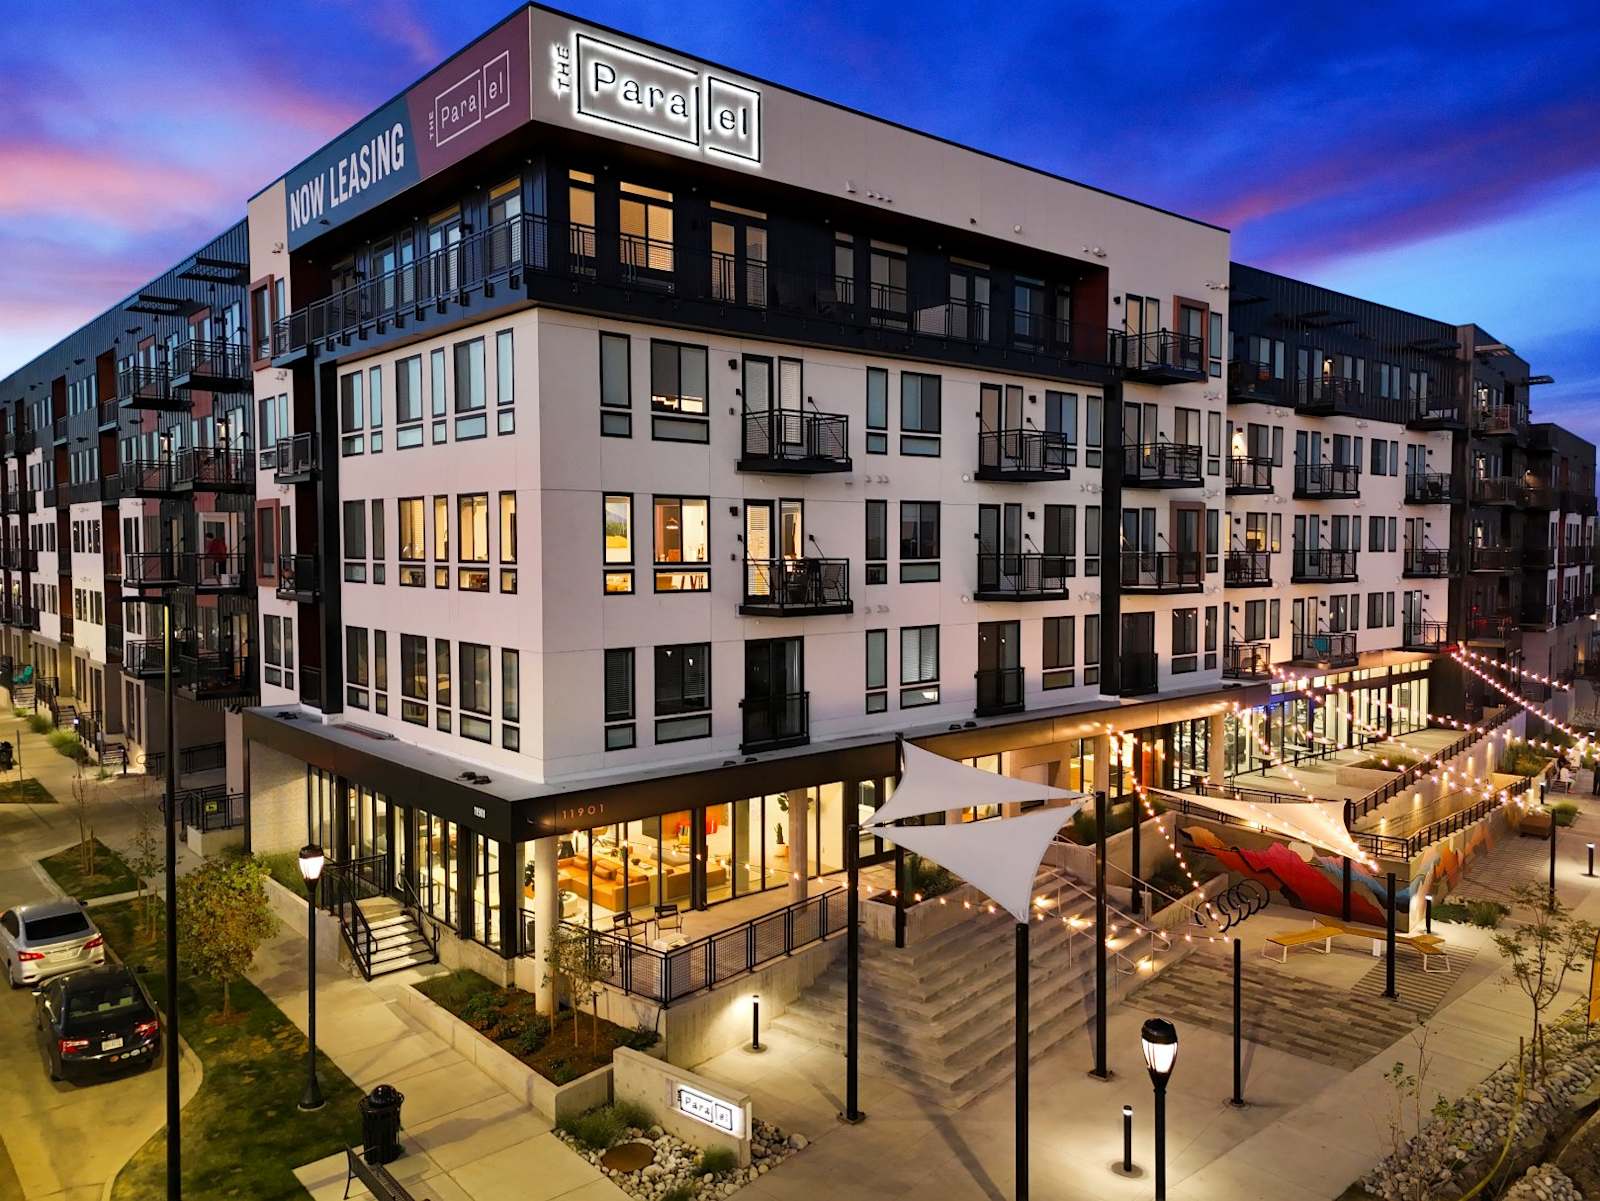
The Parallel is a 280-home residential community in Wheat Ridge, adjacent to Ward Station. Its design began with a picture of the people who would live there: active professionals balancing careers and culture in the city with weekends in the mountains.
A train ride connects residents to downtown’s cafés, restaurants, and cultural life. Heading west opens another world of snowboarding, trails, and outdoor adventure. The project’s identity grows from that relationship—urban connection paired with room to explore.
The architectural concept connects a contemporary residential setting with the energy of an active Colorado lifestyle. Balconies and shared outdoor spaces bring daily life to the building’s edges, while the amenity program creates places to meet, work, and unwind.
The coffee and transit lounge, flexible workspaces, fitness facilities, and pool courtyard support the rhythms of commuting, remote work, and recreation. Interior photography shows how geometric patterns and color extend the community’s identity into its shared spaces.
Daniel designed the building around this resident-centered idea: a place for people whose lives span city and country, with a strong connection to both.
Project developed at Cuningham. Daniel Flora: building design. Photography sourced from The Parallel’s official gallery; photographer attribution was not identified on the source page. Project scale verified through Catamount Constructors.
Affordable housing shaped around familiarity, belonging, and the everyday experience of home.
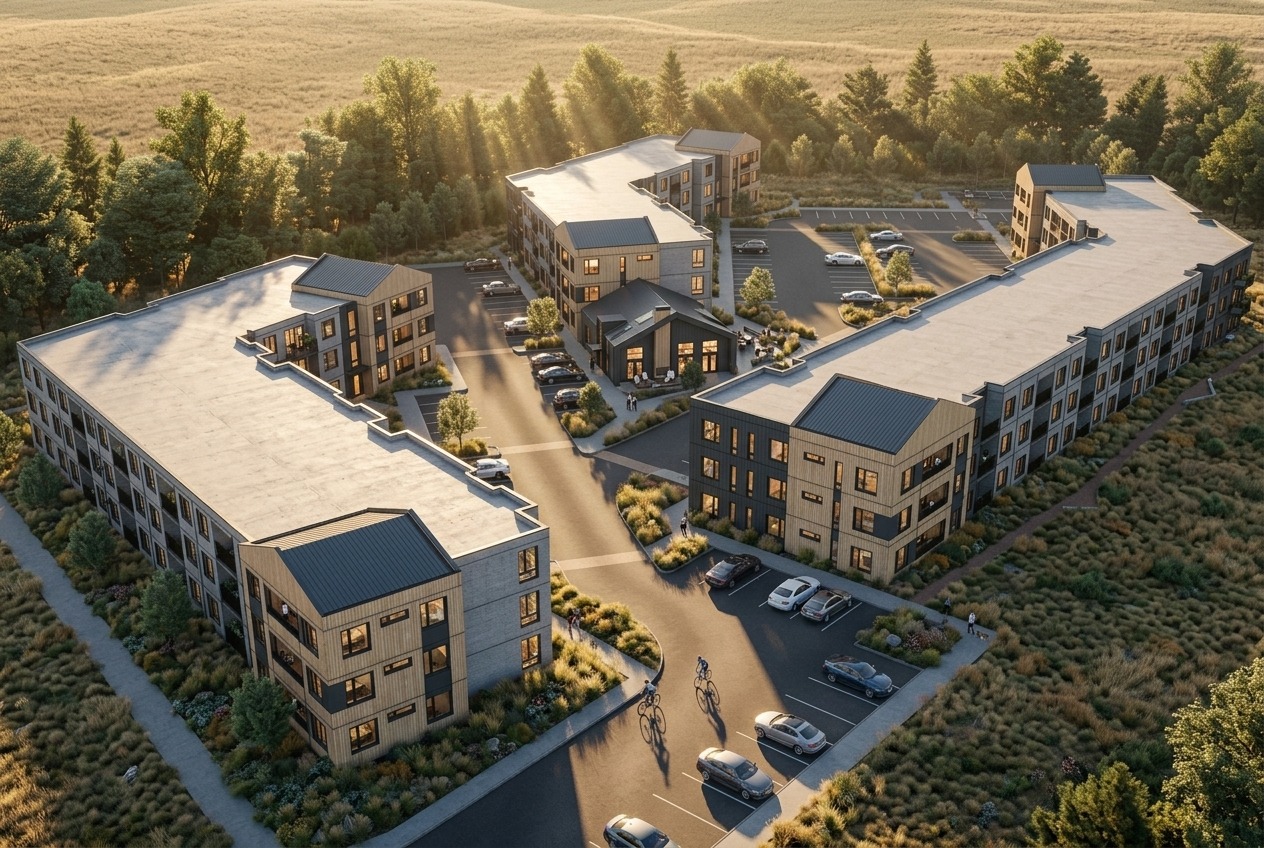
Eagle Meadow Homes responds to an adjacent single-family neighborhood by breaking a larger residential development into a rhythm of smaller, townhome-like volumes. Sculptural gabled bookends reinterpret the familiar silhouette of a house at a larger scale, giving the architecture a clear identity and a sense of kinship with its surroundings.
The same attention to scale carries into the building’s organization. Small residential pods create communities of neighbors within the wider development, pairing privacy and controlled access with shared places to gather and play.
Each typical pod brings together four homes on each of three levels, with twelve homes served by a single stair core. Access is limited to the residents of that pod, without shared common corridors extending through the building.
This organization makes the threshold to home more personal. Residents share an entrance and stair with a small, recognizable group of neighbors, creating opportunities for familiarity while maintaining a clear boundary between private residential spaces and the larger community.
Playgrounds and shared outdoor spaces extend the idea of community beyond the front door. They provide places for children and families to connect, while the building’s domestic scale helps the development sit comfortably alongside its neighbors.
The building manager told our team that children from the surrounding neighborhood came here to play because they felt safe.
Daniel Flora · Recalling a conversation with the building manager
For Daniel, that account is one of the project’s most meaningful outcomes: the community had become a place of welcome for people beyond its own residents.
Project developed at Cuningham for Community Housing Partners. Daniel Flora: project design. Clubhouse interior and courtyard photographs: From the Hip Photo, as identified in the supplied filenames. Additional exterior photograph and architectural visualization supplied by Daniel Flora.
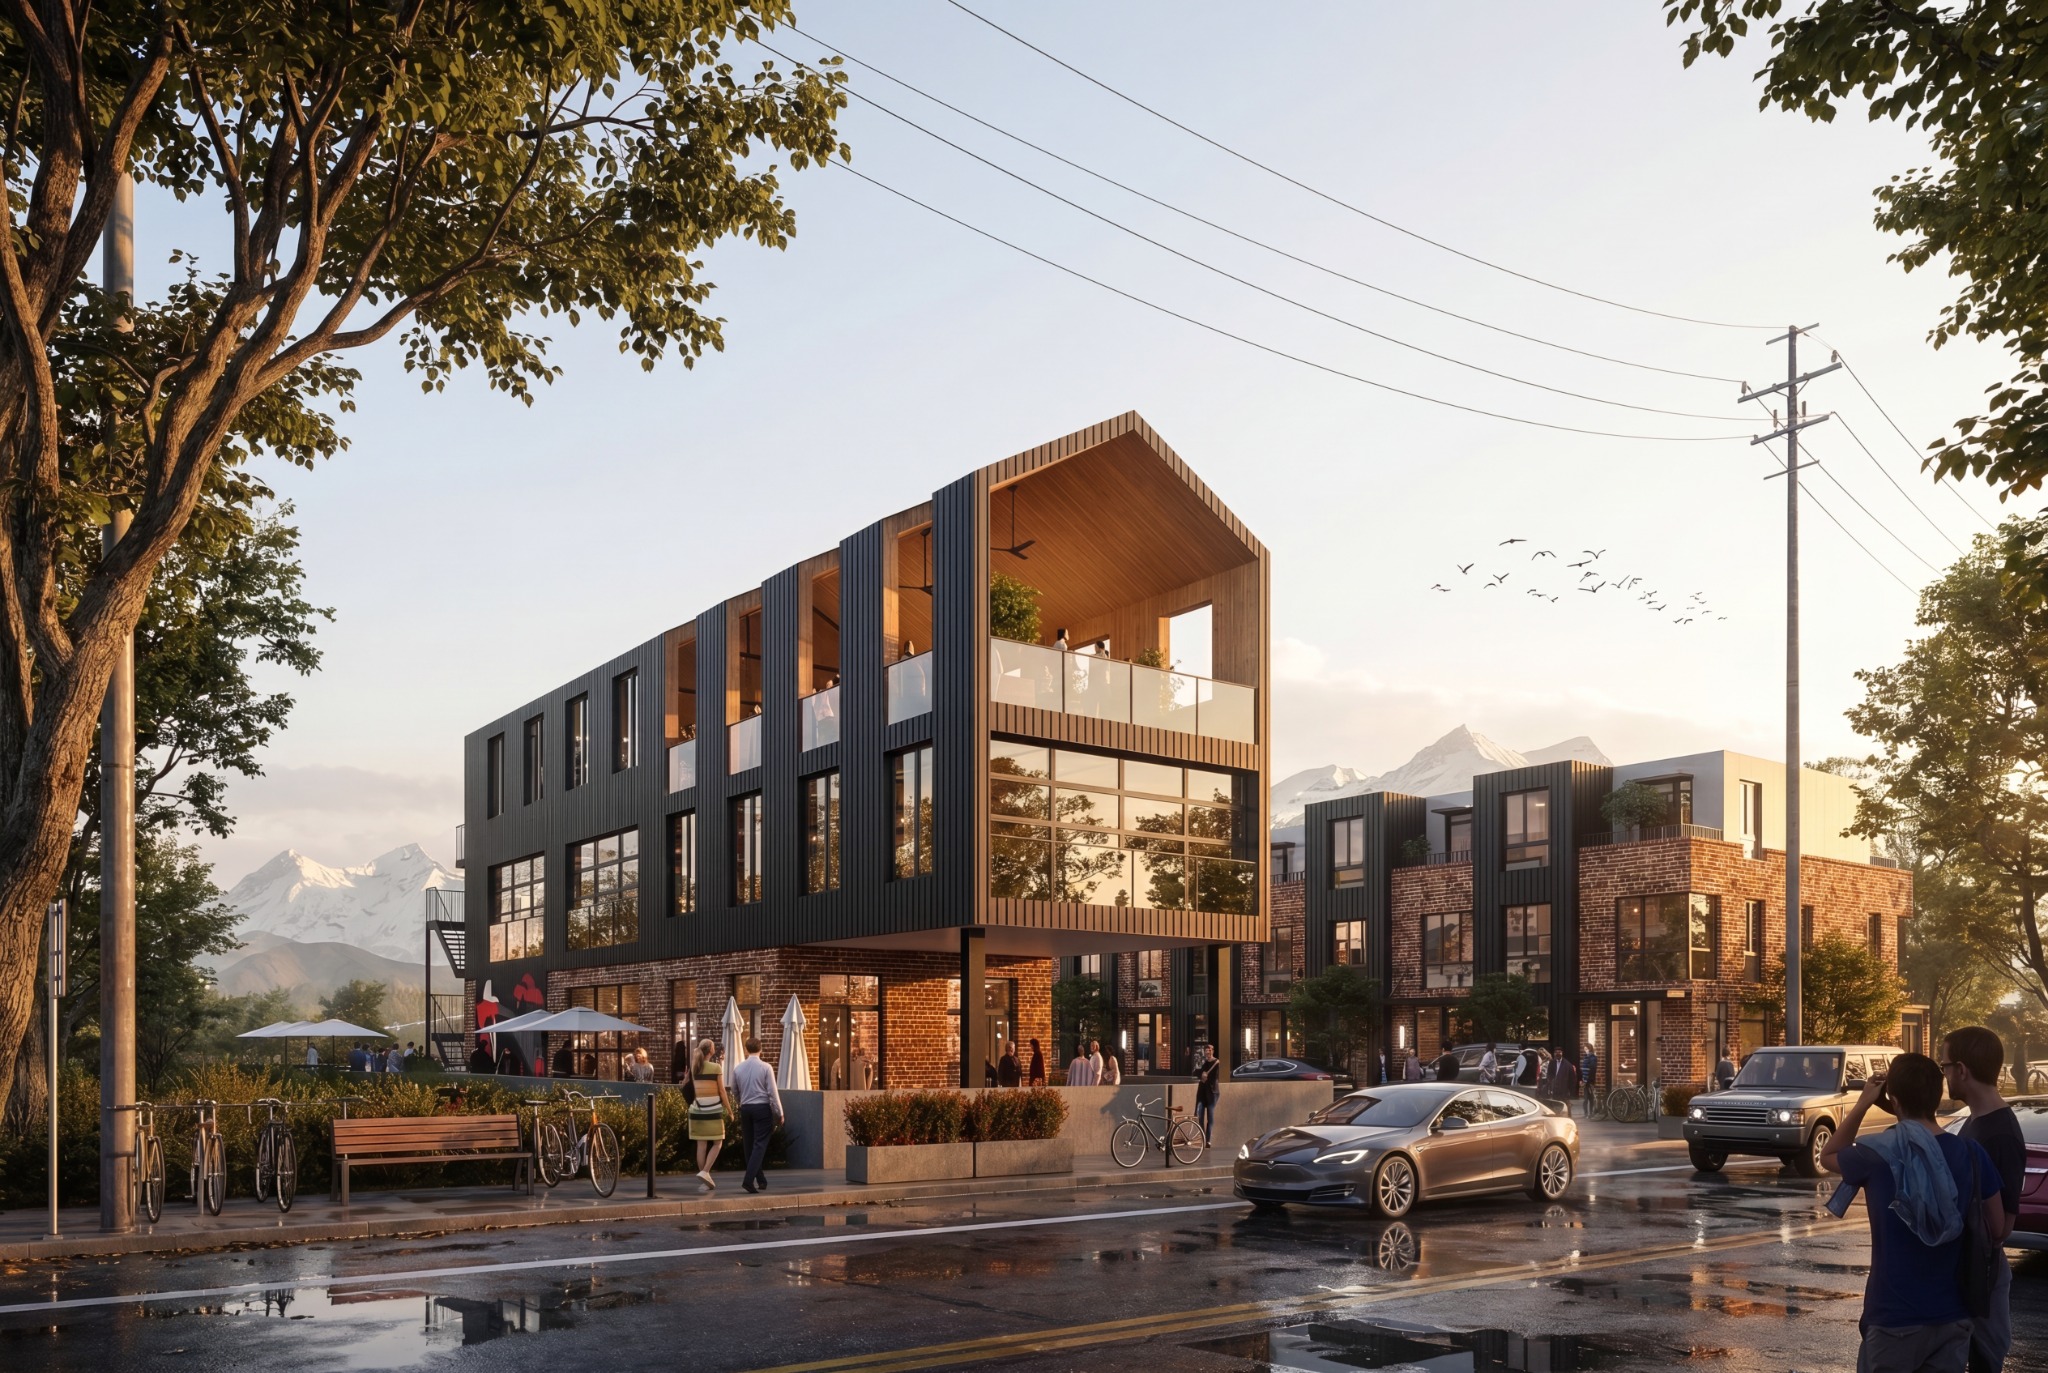
Industrial character, creative energy, and a distinctly Colorado way of living.
Judson takes its design cues from the unexpected beauty of West Colfax: the mix of warehouses, weathered buildings, street art, and independent culture that gives the corridor its character. The design translates that energy into a considered architectural language of brick, dark metal, strong forms, and generous openings.
The project brings together a 270-home market-rate apartment building, 23 townhomes across the street, and a commercial component with a pizza shop and rooftop deck. Each part has its own scale and identity, while contributing to a connected place to live, gather, and enjoy the outdoors.
The district’s creative culture was a starting point for the design. References to motorcycles, graffiti, and industrial buildings informed an attitude of individuality and surprise. Refined proportions and a consistent material palette give those influences an enduring architectural expression.
The apartment building establishes a substantial urban presence, while the townhomes create a more intimate residential rhythm across the street. Together, they support different ways of living within a shared architectural identity.
The commercial building’s dramatic gable becomes a sculptural focal point, framing an elevated gathering space with views toward the Rocky Mountains. A pizza shop anchors the social life below, with garage doors that open the interior to the street and fresh air.
Large operable windows, rooftop terraces, and open-air gathering spaces extend the same idea throughout the project. The architecture makes room for Colorado’s weather, its outdoor culture, and the pleasure of moving easily between inside and outside.
Project developed at Cuningham. Daniel Flora: project design. Program and design narrative supplied by Daniel Flora. All images shown are architectural renderings.
More than 20 years of design experience across housing, hospitality, resorts, and mixed-use environments.
I lead the conversations and design decisions that give a project its direction—from feasibility and concept development to exterior design, entitlement, and design integration. My work connects a strong architectural idea with the realities of the site, the client, and the community.
At Cuningham, I serve as Senior Project Designer and Associate, with residential design leadership and a focus on client engagement. My experience also includes hospitality, resort planning, and placemaking at OZ Architecture, and luxury residential and mountain architecture at GPSL Architects.
Read full résuméYears of design experience
Concept development, site planning, building form, exterior design, and a consistent vision through realization.
Developer collaboration, multidisciplinary teams, mentorship, public presentations, and stakeholder engagement.
Leading the use of AI to further design exploration at Cuningham, alongside architectural visualization and clear design communication.
Senior Project Designer · Associate
Project Designer · Associate
Designer
Bachelor of Environmental Design
University of Colorado Boulder
Associate, AIA · Associate, Urban Land Institute
Board service: PlatteForum · Empowerment